

Basement Wall Framing Code Requirements for Finished Basements

Updated: Sep 1

Basement wall framing code requirements come up early in almost every finished-basement project, right after demo, when the framing crew is ready to go. Get the stud layout, the pressure treated bottom plate, or the fireblocking wrong and it usually shows up at inspection, not before.
This guide covers three issues contractors commonly need to verify before framing inspection: stud size and spacing, decay protection where wood meets concrete or masonry, and IRC fireblocking requirements for concealed spaces.
Need basement framing shown clearly on a permit-ready plan set? Basement design from GreenLancer can incorporate applicable framing and fireblocking details into the permit drawings before your crew ever picks up a nail gun.
What Basement Wall Framing Code Requirements Cover
Most basement wall framing code questions land in one of three buckets. Stud size, height, and spacing is the first. Wood-to-concrete contact and where pressure treated lumber is required is the second. Fireblocking is the third, and it tends to be the one that trips up crews who frame basements less often than main-floor walls.
The rest of this guide walks through all three, then covers what to include on the plans and where framing work can cross into structural territory.
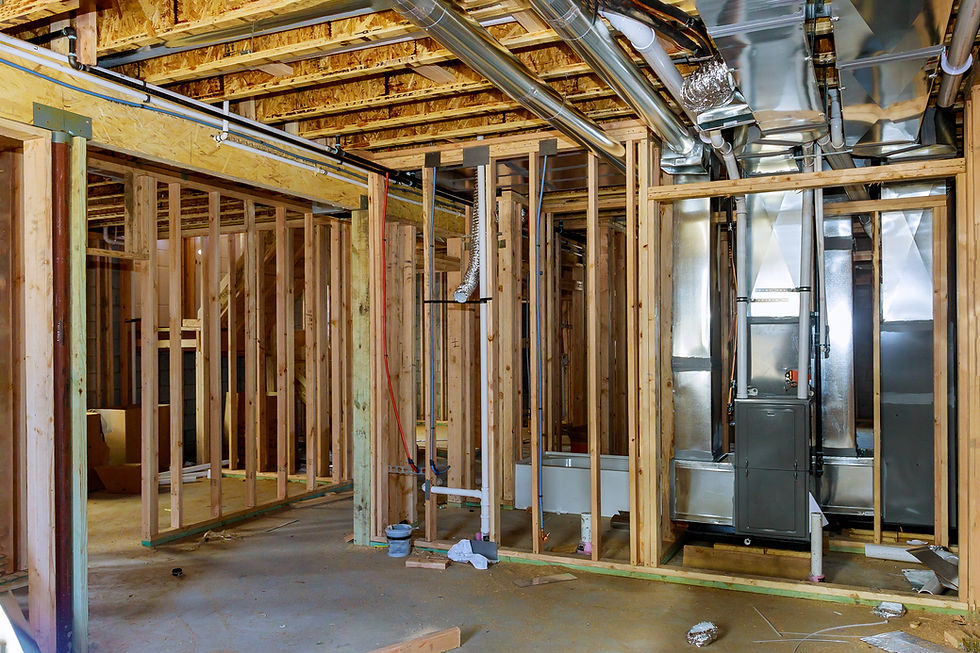
Basement Stud Wall Framing Requirements
Basement stud wall framing code rules depend on more than just what's typical in your area. Stud size, wall height, and spacing are governed by whether the wall is bearing or nonbearing, and by which table in the code applies to that specific condition.
IRC R602.3.1 sets the stud size, height, and spacing limits for bearing walls, and the values change based on stud size and whether the wall supports a floor, a roof, or both. A basement partition wall that carries no load above it is treated differently than a bearing wall holding up floor joists for the story above. Don't assume one spacing rule applies to every basement wall on the job.
A few basics worth confirming before framing starts:
Whether the wall is bearing or nonbearing, since that changes which table applies
Stud height against the applicable limit for that stud size and spacing
Header size and required jack and king studs at framed openings
Story height clearance, especially where it interacts with basement ceiling height requirements in tight basements
Notching and boring studs for wiring and plumbing is common in basement walls. The IRC limits notch depth and bored hole size based on whether the wall is bearing or nonbearing, and excessive cuts may call for reinforcement, additional framing, or an engineered repair rather than a simple fix. The IRC's wall construction chapter sets those notching and boring limits, worth a quick check before a crew drills through studs to run cable.

Wood-To-Concrete Contact and Preservative-Treated Framing
This is where a lot of basement framing plans get flagged. Preservative-treated or naturally durable wood is required in specific moisture and decay exposure conditions, not on every piece of lumber that happens to be in a basement.
IRC R304.1 lists the conditions that trigger this requirement, and several apply directly to basement work. Sills and sleepers resting on a concrete or masonry slab in direct contact with the ground need protection unless separated by an impervious moisture barrier. So does framing that rests directly on a concrete or masonry exterior foundation wall within a specified clearance, and furring strips attached directly to below-grade concrete.
Check the exact clearance and contact conditions in the code text rather than assuming a general "wood near concrete" rule, since the trigger depends on specific distances and conditions, not proximity alone.
Code edition note: In the 2024 IRC, this provision moved from Section R317.1 to R304.1 as part of a broader renumbering of Chapter 3. Many jurisdictions still work from earlier adopted editions, so local permit guidance may still reference R317.1. Western Wood Preservers Institute's summary of the 2024 IRC changes covers the full renumbering if you need to cross-reference an older citation.
Wood framing against concrete basement walls is one of the more common places this gets missed. Where R304.1 requires decay protection, using untreated wood directly against the concrete or masonry is a common framing error, and it's cheap to fix upfront with pressure-treated stock instead of after a failed inspection. Builders and inspectors have debated some of the edge cases here for years, including whether a slab separated from the ground by rigid foam still counts as direct contact, so this discussion of pressure-treated bottom plates is worth a look if your project has an unusual slab condition.
Basement Fireblocking Requirements
Fireblocking requirements are the section that catches the most basement crews off guard, mostly because the rule isn't as simple as "block every stud bay." Understanding when the framing itself already satisfies the code, and when it doesn't, saves a lot of rework.
Where Fireblocking Is Required
In most conventionally framed walls, the top and bottom plates already act as fireblocking, since they close off the stud cavity at the ceiling and floor. That means fireblocking a stud bay separately usually isn't necessary in standard platform framing. IRC R302.11 sets out where fireblocking is required beyond that baseline, and it's specifically aimed at concealed spaces that bypass the plates.
Basement walls are prone to exactly that kind of bypass. A stud wall held off the foundation, a wall furred out with horizontal strapping, or a soffit built off a basement wall can all create a concealed cavity that skips past the plate and connects to the space above. This explanation of where fireblocking is actually required breaks down exactly which basement framing conditions trigger it and which don't.
Common Basement Fireblocking Locations
Basement condition | Why fireblocking may be needed |
Stud wall held off the concrete foundation | Concealed gap can connect the wall cavity to the floor cavity above |
Long furred wall or horizontal strapping | Fire can travel horizontally behind the framing |
Dropped soffit | Can connect wall and ceiling cavities |
Double-stud wall for sound or thermal performance | Cavity can bypass conventional stud separation |
Plumbing or electrical penetration | Creates a pathway through an existing fireblock |
Stair framing | Concealed spaces may connect floor levels |
What Materials Can Be Used for Basement Fireblocking
R302.11.1 lists several accepted fireblocking materials, including nominal 2-inch lumber, gypsum board, cement-based board, and mineral wool or glass fiber batts, with specific thickness and installation requirements for each category. Unfaced fiberglass batts, for example, need to fill the full cross section of the cavity to a minimum height, not just be stuffed in loosely.
For penetrations around pipes, cables, and ducts, the material needs to resist the free passage of flame and combustion products, which gives some flexibility on product choice, though it's worth checking the exact subsection for the material you're planning to use rather than assuming any of the general categories applies without conditions.
That flexibility is also where questions come up in the field, especially around specific caulks and foams. Indiana's state fire safety commission addressed this directly in a written interpretation on which firestopping products satisfy the code's fireblocking material requirements, a useful example of how a state agency has resolved a common product question, though local AHJs can still have their own preferences.
Framing Basement Walls In Front of Rigid Foam Insulation
Basement walls framed in front of continuous rigid foam or spray foam insulation are common, and framing decisions here connect directly to fireblocking. Framing a 2x4 wall in front of rigid foam can create a concealed vertical space between the finish wall and the foundation. Where that space communicates with a floor, ceiling, soffit, or another concealed cavity, fireblocking may be required to interrupt the path, the same bypass logic covered above.
This guide covers framing only. For R-value requirements, vapor considerations, and foam type selection, basement wall insulation code requirements covers that ground in more depth, and this guide to insulating basement walls walks through the framing considerations for spray foam applications.
Sorting out where fireblocking, plate material, and insulation framing all need to line up on a set of plans? GreenLancer's basement design service can put it all on paper to make the permitting process easier.
Does Basement Framing Require a Permit?
Basement framing is commonly reviewed under the building permit for the remodel, though permit structure and inspection sequencing vary by AHJ. Framing inspections commonly catch the same handful of issues together: missing fireblocking at a furred or offset wall, an untreated plate against concrete where R304.1 requires it, and stud spacing that doesn't match the applicable table for a bearing condition. Catching these before the inspector does saves a callback and keeps the schedule moving.
For the broader permit process, including documentation, life safety items, and finish schedules, our basement remodel permit requirements guide covers that in full.
Before Basement Framing Inspection
Confirm which walls are bearing and which are nonbearing
Verify stud size, spacing, and height against the applicable table
Check header sizes and jack or king studs at framed openings
Confirm preservative-treated wood is used where R304.1 requires it
Install required fireblocking at concealed bypasses, including applicable furred walls and soffits
Seal required penetrations through fireblocking
Verify notches and bored holes fall within allowed limits
Confirm framing matches what's shown on the permit drawings
When Basement Framing Changes Require Structural Engineering
Routine basement partition framing, the kind that doesn't touch a bearing wall, beam, post, or floor joist, generally stays within standard framing scope. Once a project removes or alters a bearing wall, beam, post, or joist, that's a different question entirely.
When a basement remodel needs a structural engineering review covers exactly when that line gets crossed and what a review actually involves, worth a read before finalizing a framing plan that touches anything load-bearing. GreenLancer's structural engineering review service handles that scope directly once you know it applies.
What Basement Framing Plans Should Show
A complete framing plan makes plan review faster and keeps the crew from guessing in the field. At minimum, basement framing plans should include:
Stud size, spacing, and height for each wall, noted as bearing or nonbearing
Plate material called out at any concrete or masonry contact points
Fireblocking locations, especially at furred walls, soffits, and offset framing
Header sizes and jack stud counts at door and window openings
Framing details where walls interact with insulation, ductwork, or plumbing chases

Want basement stud layout, plate details, and fireblocking documented clearly on permit-ready drawings? Complete the form below to get started with GreenLancer's basement design team.
Complete the form below to get started.
FAQs About Basement Wall Framing Code
Does a Basement Bottom Plate Need to Be Pressure-Treated?
When the plate is in direct contact with concrete or masonry under the conditions the IRC identifies, such as a slab in direct ground contact or an exterior foundation wall, yes. Not every basement bottom plate qualifies automatically, so check the specific condition against the code before assuming.
Where Is Fireblocking Required in a Basement?
Mainly at concealed spaces that bypass the wall's top and bottom plates, such as walls held off the foundation, furred walls, soffits, and stair framing. Conventional platform-framed walls without those conditions are often already fireblocked by their own plates.
Do Basement Walls Need Fireblocking Every 10 Feet?
Only in specific concealed horizontal spaces, such as long furred walls or strapped cavities, where a fire could travel sideways behind the framing. It's not a blanket rule that applies to every basement wall regardless of how it's built.
What Materials Can Be Used for Basement Fireblocking?
Nominal 2-inch lumber, gypsum board, cement-based board, and mineral wool or glass fiber batts are among the accepted categories, each with its own thickness or installation requirement. For penetrations, the material needs to resist the passage of flame and combustion products, so it's worth checking the specific requirement for the material and location before assuming it qualifies.
Can Basement Walls Be Framed With 2x4 Studs?
Usually, yes, for both bearing and nonbearing basement walls, as long as the height and spacing stay within the limits set for that stud size. Taller walls or specific load conditions may push the requirement toward 2x6 framing or closer spacing.
Does Basement Framing Require a Permit?
Basement framing is commonly reviewed under the building permit for the remodel, though permit structure and inspection sequencing vary by AHJ. Confirm the specific scope with the local building department.


Comments